
Karaoke Rooms for 30–50 Guests: 6 Technical Standards to Check
Six technical standards to check when booking a karaoke room for 30-50 guests: real floor area, microphone count, speaker layout, air conditioning, seating and service tables.
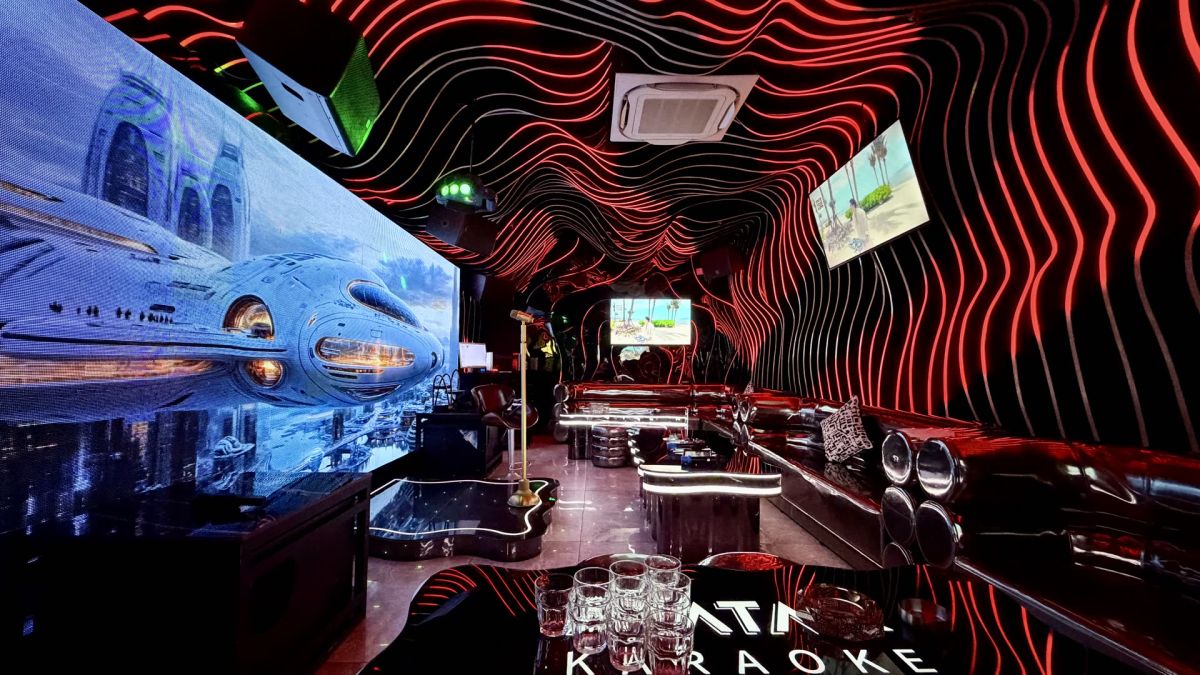
Almost anywhere can do a room for 12. A room for 40–50 is a completely different engineering problem — and it is where the gap between venues shows up most clearly.
If you are choosing a room for an event with directors or invited guests present, these are the seven things to check.
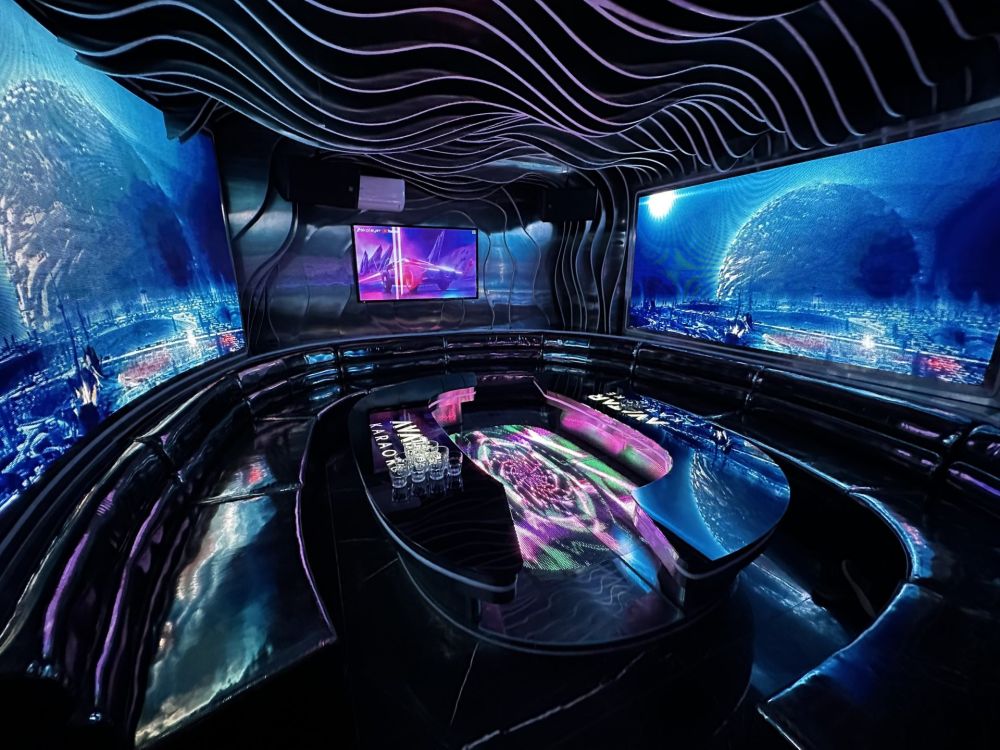
1. Real floor area: 2m² per person
A karaoke room differs from a meeting room because people stand up, move around, dance and gather for group photos.
| Guests | Minimum area | Comfortable area |
|---|---|---|
| 30 | 60 m² | 70 m² |
| 35 | 70 m² | 80 m² |
| 50 | 100 m² | 110 m² |
The question you must ask: "How many square metres is this room?" — if the venue can only give you a headcount and not an area, treat the capacity figure as marketing.
2. One room, or two joined together?
Many places create a "room for 50" by opening the partition between two rooms for 25. The problems:
- Movable partitions do not insulate sound well, so it echoes
- The two speaker systems are hard to synchronise, and anyone sitting in the middle hears them out of phase
- Emotionally, the group still feels like it is sitting in two rooms
Ask it directly: "Is this one room, or two rooms joined?"
3. How many microphones
This is the small detail that causes the most irritation.
| Guests | Minimum microphones | Ideal |
|---|---|---|
| 30 | 4 | 6 |
| 50 | 6 | 8 |
A room of 40 with only two microphones means 38 people waiting their turn. For an event with speeches and awards, you also want at least one spare wireless microphone reserved for the host or the director.
4. Speaker distribution, not speaker power
The common mistake is assuming a big room needs bigger speakers. In reality a big room needs distributed speakers.
With a single large pair at the front:
- People near the speakers get blasted and have to shout to hear each other
- People at the back hear it quietly and slightly late
A properly built room has speakers around the perimeter or in the ceiling, giving an even sound field. How to test it on a site visit: stand in the furthest corner and then right next to a speaker, and compare.
5. Air conditioning capacity
Forty people in a closed room, singing and moving for four hours, plus the heat from the LED system and the sound rig — this is a genuine thermal problem.
Ask: "How many AC units does this room have?" and on a site visit, notice whether the vents are spread evenly or all on one side.
A warning sign: the room already feels stuffy when you walk in while it is empty.
6. Seating layout
A large room needs a U-shape or several sofa clusters, not one long bench.
With a long row, the person at one end never speaks to the person at the other end all evening — which defeats the whole point of an internal event.
You also want:
- Open space in the middle so people can stand up for games and group photos
- A table big enough for a set menu for 30–50 people (if it is small, food has to come in waves or sit on the floor)
- A clearly visible spot for a leader to stand and speak or hand out awards
Three extra criteria for corporate events
A screen that can show your own content. For an internal event, being able to put the company logo, a year-in-review video or an award board on screen is what lifts the evening from "going out to sing" to "an event". Ask: "If we send the files in advance, can you play them on the screen?"
A reception area. With 50 people arriving over 30 minutes, you need somewhere to stand and greet. Without it, the early arrivals end up waiting in the corridor.
Car parking. An event with directors and invited guests almost always involves cars.
How far ahead to book
| Occasion | Book ahead by |
|---|---|
| A weekday | 3–5 days |
| A weekend | 1–2 weeks |
| Year-end season (mid-December to mid first lunar month) | 3–4 weeks |
| New-year kick-off | 2–3 weeks |
Avatar Karaoke — large rooms in District 1
- 30 guests (70m²) · 35 guests (80m²) · 50 guests (110m² — a single room, not joined) · Motion-sensing room for up to 60 guests
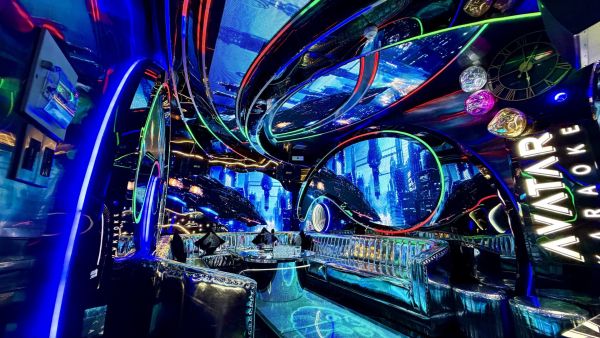
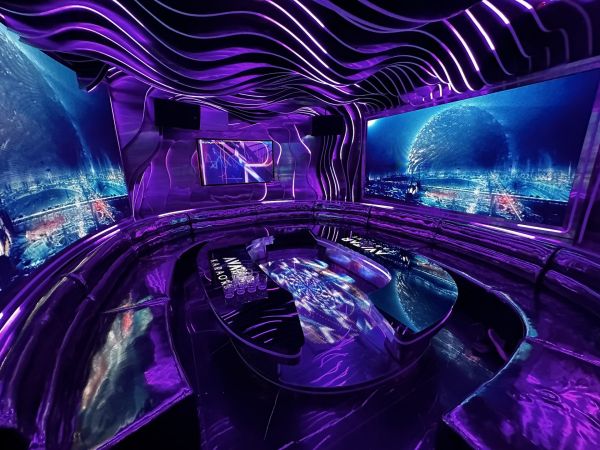
- Logos, videos and award boards on LED walls covering all four sides
- VAT invoicing
- Free car parking
- 63–65 Pham Viet Chanh, Cau Ong Lanh Ward (formerly District 1), HCMC
- 0915.03.1111 — book a site visit to see the rooms
See our room list · company party packages
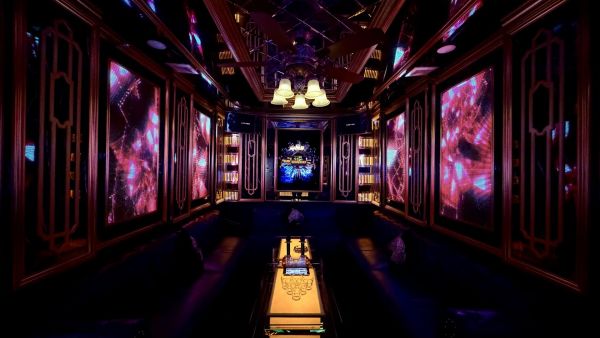
Real rooms at Avatar Karaoke
Read more articles
- Hosting Business Partners at Karaoke: Etiquette and How to Choose the Room 01/08/2026
- Year-End Company Party in Ho Chi Minh City: Budget, Run Sheet & HR Checklist 30/07/2026
- Upscale Karaoke in District 1: 7 Criteria for Vetting a Venue for Your Company 29/07/2026
- Birthday Parties For 8 To 12: Small, But Still A Party 25/08/2026
- Turning 40 And 50: When The Number Starts To Be Worth Money 25/08/2026